Two kinds of covered railway space
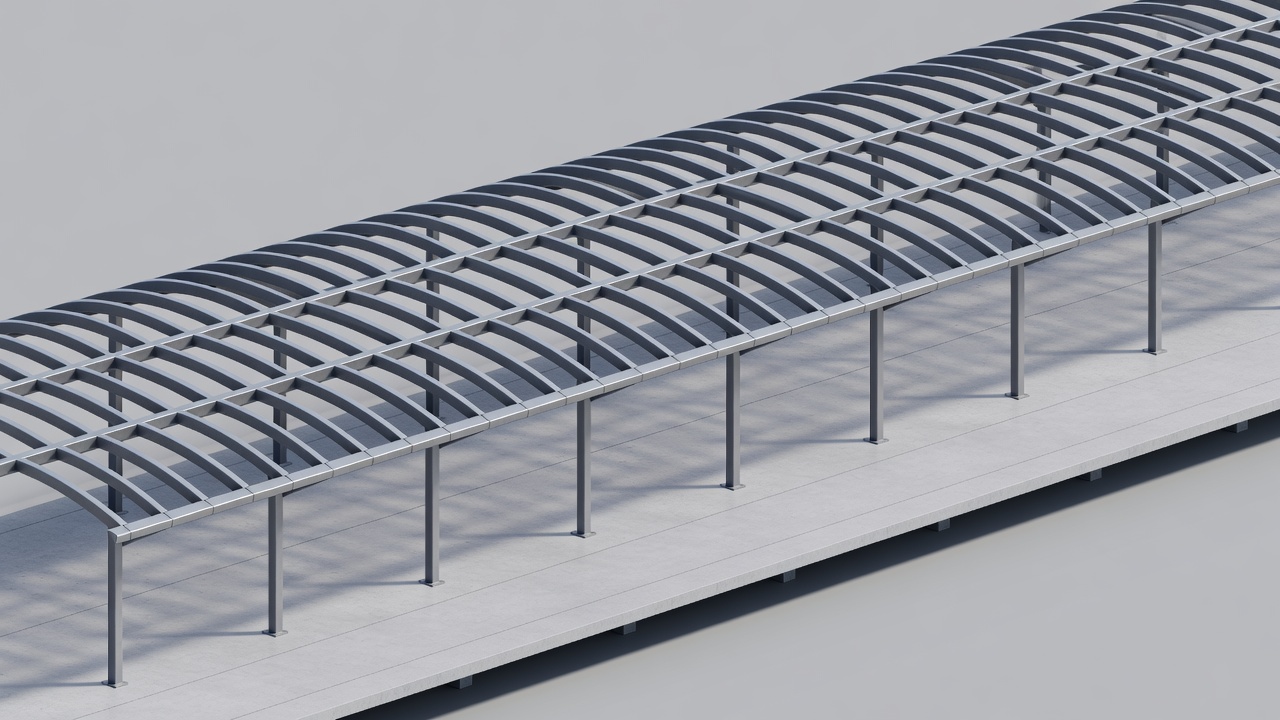
A train shed and a platform canopy are related but not identical. A train shed can gather tracks and platforms beneath a large shared enclosure, giving the station the character of a single great room. A canopy usually offers more local shelter along a platform. The distinction is spatial as well as structural: one emphasises collective volume, while the other follows the line of the waiting passenger.
Neither arrangement is automatically better. A large roof may create a memorable civic interior, but its environmental and maintenance demands can be substantial. A lighter canopy can be economical and clear, yet leave more of the route exposed. The architectural question is how the chosen form responds to the site, the railway operation and the actual places where people need to wait.
Bergen and Trondheim: the roof as a room
Bergen’s station provides a strong example of the covered railway space as an arrival hall. The arched train shed makes the transition between train and city feel contained rather than dispersed. Look at the relationship between the curved enclosure and the repeated lines of tracks and platforms: the roof gathers long, parallel movements into a single spatial figure.
Trondheim Central offers another useful Norwegian point of comparison, although its station environment and surrounding development should be read on their own terms rather than assumed to repeat Bergen. At any terminal or through station, ask whether the dominant experience is a shared enclosure, separate platform shelters or a sequence of smaller covered thresholds. The answer can change as a station is rebuilt.
Copenhagen and Helsinki: different layers above
At Copenhagen Central, the timber structure of the principal hall is an important architectural event, but it should not be confused with every roof covering the operational platforms. Stations contain distinct roof systems serving different spaces. The experience of buying something in a hall is not the same as waiting near a track, even when both happen beneath impressive construction.
Helsinki Central likewise rewards attention to the distinction between the historic building and the covered platform environment beyond it. An architectural review can follow the change in scale, transparency and structural rhythm without pretending those elements were conceived at the same moment. The meeting of different roof types often makes the station’s long adaptation especially easy to see.
Shelter is measured at the place where someone waits, not only at the outline of the roof.
The roof edge is an environmental detail
A canopy’s performance cannot be judged from its plan area alone. Wind-driven rain can reach well inside its edge; low sun may pass beneath it; snow and meltwater demand carefully resolved drainage. These are design considerations, not claims that any particular station here meets a specific performance standard. A photograph of a dry platform reveals little about its behaviour in difficult weather.
Look for the relation between seating and coverage, the position of gutters, and the places where people cluster. Notice whether the sheltered route continues between a lift landing and a waiting area. A small interruption in coverage can matter more to a passenger with luggage or limited mobility than a dramatic roof profile visible from the street.
Columns organise more than loads
Supports carry structure, but they also divide the usable width of a platform. Repeated columns can help establish direction and give a long space a comfortable rhythm. Poorly coordinated supports, signs and equipment can instead create visual clutter or local bottlenecks. What looks slender in elevation may feel substantial when several passengers and bags occupy the same point.
This is why roof design should be read together with circulation. The clear route, waiting zone and operational edge have different purposes. Do not use an architectural diagram as a safety guide: platform markings, staff instructions and actual conditions always govern where a visitor may stand. Good observation begins from an authorised place that does not obstruct others.
Daylight, darkness and the underside
The underside of a canopy is often the surface passengers see for longest. Its colour, joints, lighting and depth determine whether waiting feels calm or compressed. Transparent panels can admit daylight, while opaque areas can make artificial lighting more important. Glare, reflections and strong contrast are as relevant as the amount of glass.
To compare roofs, record three impressions: the silhouette from outside, the rhythm while walking and the quality of the place where you stop. Those views reveal different aspects of the same structure. The memorable roof is not necessarily the most elaborate one. It is the one whose form, shelter and scale make sense together.