Begin before the door
The passenger route starts where the station first becomes recognisable from the city. That may be a distant clock tower, a sign across a square or a canopy at the end of a pavement. A building can have an impressive front and still offer an awkward approach if crossings, cycle parking or poorly placed obstacles interrupt the line toward its entrance.
At Gothenburg Central, the relationship between the railway station, its adjoining transport spaces and the surrounding streets encourages a reading at urban scale. At Aarhus Central, the station’s relationship with the city also extends beyond the immediate hall. These are not interchangeable layouts, but both remind us that station architecture includes the transition from ordinary street movement into a more directed railway environment.
The threshold should reduce uncertainty
An entrance is a change in weather, light, sound and expectation. Once inside, a newcomer needs a moment to understand the room. A clear view toward information, an evident main route and somewhere to step aside can make that moment easier. If the first threshold opens directly into cross-traffic, people may stop exactly where others need to move.
Historic halls sometimes provide a generous orientation space almost accidentally suited to contemporary needs. At other stations, retail and equipment gradually consume that spare capacity. The issue is not whether shops belong in stations, but whether the public route remains obvious and sufficiently distinct from places intended for browsing, queuing or sitting.
Decision points are architectural events
A passenger should ideally receive useful information before committing to a stair, gate or branch in a corridor. The location of a decision matters as much as the wording of a sign. When a destination becomes visible only after the route divides, people must retrace their steps or stop in an active circulation zone.
In underground environments such as Stockholm City and Triangeln in Malmö, the absence of a continuous external view makes this especially important. Light, material, artwork and spatial proportions can differentiate places and reinforce direction. They do not remove the need for clear operational information, but they can make a route easier to remember and explain.
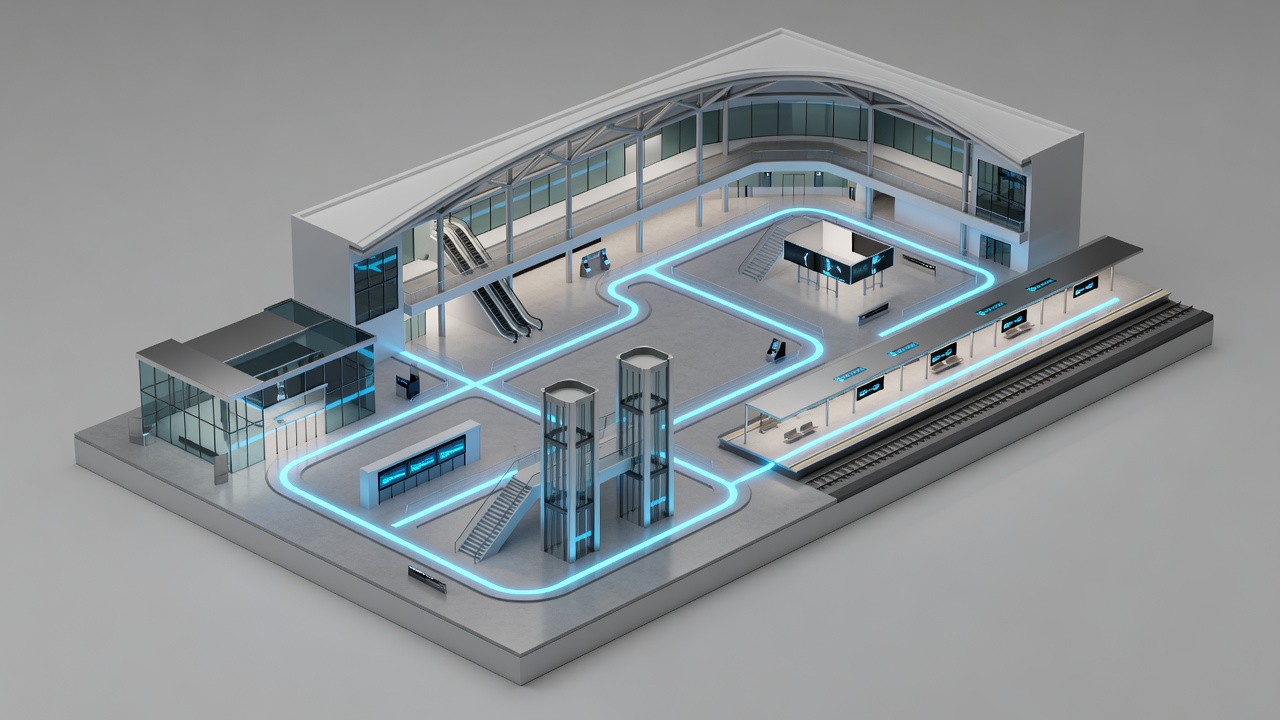
Entrance→ORIENT
Hall→CONNECT
Level change→PAUSE
Platform
Changing level should not break the story
Stairs and escalators are often visible architectural features, while lifts can be harder to locate. That hierarchy has consequences. If the step-free route disappears behind a secondary door or depends on a sequence of unclear turns, passengers are being offered different levels of spatial confidence even when the same destination is technically reachable.
A good review therefore asks how routes are presented, not merely whether a lift exists. Can someone understand the connection before entering it? Does the lift landing have room for people to wait without blocking the exit? Are there onward signs at the point of arrival? These questions concern architectural legibility; they do not establish compliance with an accessibility standard or confirm that equipment is currently operating.
A clear route should remain clear when you cannot take the most prominent stair.
Waiting is part of circulation
People do not move through a station at one continuous speed. They stop to read, reunite with friends, adjust luggage or wait for a companion. Treating every pause as an obstruction misunderstands how stations work. Architecture needs to accommodate stationary activity beside movement rather than expect passengers to disappear until boarding begins.
Seating, information boards and sheltered edges should be considered together. A bench positioned away from any useful view may offer rest but poor orientation. A departure display directly above a narrow passage may draw a crowd into the route. The successful arrangement lets someone pause, understand the next step and rejoin movement without a sudden conflict.
Observe the route without simulating operations
One useful architectural exercise is to describe a permitted route in ordinary words: enter from the square, cross the hall, turn toward the visible connection, then arrive at a waiting space. If that description requires many unexplained reversals, the building may be relying heavily on signs or prior knowledge. Complexity is not necessarily failure, but it should be acknowledged.
Do not turn this exercise into a transfer-time promise. Crowds, temporary works, operational changes and individual mobility can transform the experience. Our interest is the enduring relationship between space and understanding. For a real journey, current official information and personal access needs take priority over any architectural reading.
Official information comes first
- Jernhusen — Swedish station property context.
- DSB — Danish railway information.
- Skånetrafiken — current regional transport information for Malmö and Skåne.
- SL — Stockholm transport and access information.