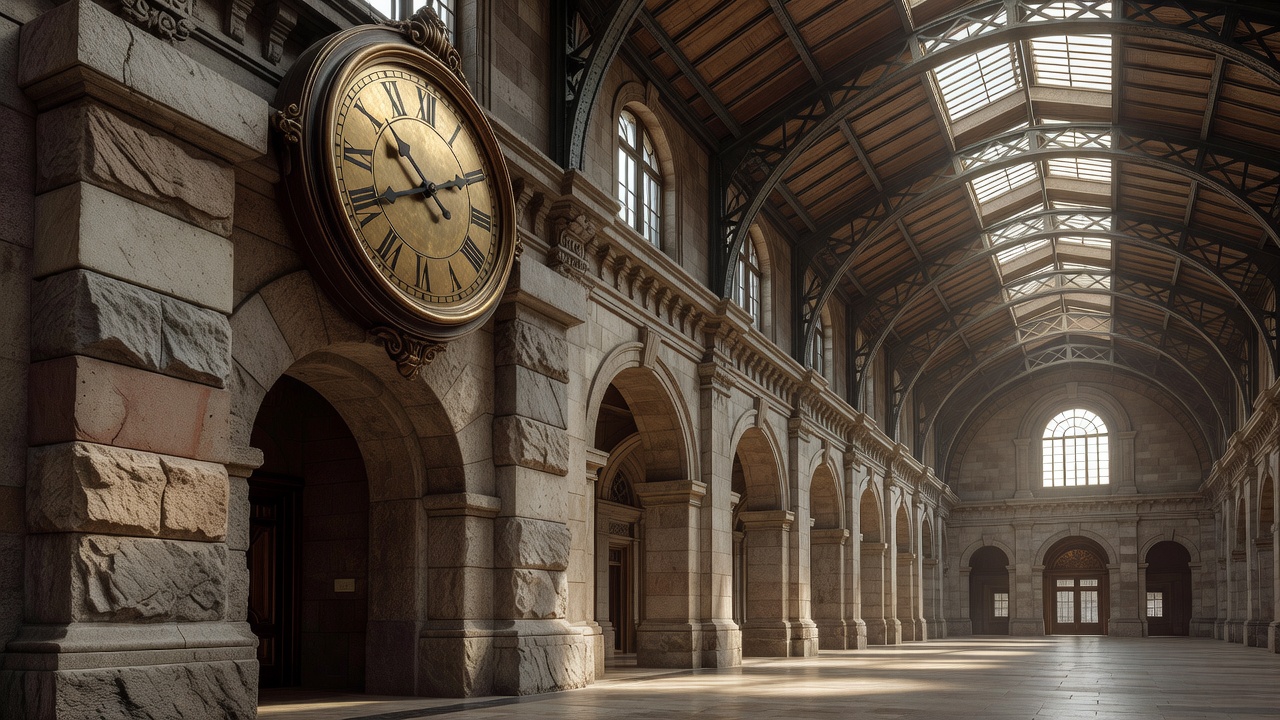
The station as a public address
Historic railway architecture often begins with a declaration to the street. A tower, an arch or a strongly ordered façade announces that this is not just another commercial building. Yet the architectural test comes after that first impression. Does the entrance correspond to the space you need? Can you recognise the hall as a shared room? Is the building’s ceremonial character compatible with ordinary, hurried use?
Across the Nordic region, stations answered these questions through different materials and forms. There is no single northern station style. National ambitions, local building traditions, available construction techniques and the geography of each railway all influenced the result. Comparing buildings is more useful than treating granite, brick or timber as shorthand for a universal Nordic identity.
Helsinki: weight, rhythm and recognition
Helsinki Central, designed by Eliel Saarinen and opened in 1919, makes the station a distinct figure in the city. Its granite exterior, clock tower and lantern-bearing figures by Emil Wikström create a memorable composition. The figures are not merely picturesque details: they give the entrance a recognisable human scale against the mass of the building.
Look beyond the famous frontage to the relationship between repeated openings, tall interior volumes and the approach to the tracks. The building’s identity depends on this sequence, not just on a photograph of the tower. Its continued operation also exposes the central heritage question: how can contemporary information and retail fit within an interior whose proportions already communicate a strong order?
Copenhagen: brick outside, timber above
Copenhagen Central’s present building opened in 1911 and was designed by Heinrich Wenck. Brick gives the exterior a substantial urban presence, while the timber structure of the main hall creates a markedly different interior atmosphere. The transition is instructive: a station can be civic and monumental without making every surface feel heavy.
In a tall hall, structure is part of wayfinding. Repeated frames establish direction, while larger openings mark changes in movement. When looking at Copenhagen, separate the experience of the principal hall from the platform spaces beyond it. They perform different tasks and belong to a larger operational arrangement; an impressive roof does not by itself explain the whole station.
Preservation is strongest when the building remains understandable, not merely untouched.
Stockholm and Bergen: different scales of arrival
Stockholm Central opened in 1871, but the station encountered today is the product of substantial alterations. Its layered history is essential to understanding it. The large central hall occupies space once used for trains, demonstrating that adaptation is not a recent intrusion into railway heritage. Changing operations have long produced new architectural uses for old volumes.
Bergen station, opened in 1913 and designed by Jens Zetlitz Monrad Kielland, offers a different relationship between a terminal building and its urban setting. Its stone architecture and arched train shed make arrival a more concentrated event. Compare the scale of the approach with the scale of the roof: the public frontage and the covered tracks do not need to speak in exactly the same architectural voice.
What survives when a station changes?
Not every later addition weakens a historic building, and not every restored surface improves the passenger experience. A new lift can make an old hall useful to more people. A poorly placed advertising screen can interrupt a valuable sightline without touching any original masonry. Architectural judgement should therefore consider use, visibility and access alongside the age of the fabric.
A legible civic entrance, generous shared space and a roof that communicates the railway’s importance.
Accessible routes, understandable information and room for passengers who move or wait differently.
When visiting, choose a lawful public viewpoint and read the building in layers. Begin with the street elevation, identify the principal threshold, then notice where contemporary routes depart from the original composition. A station is still at work when that negotiation remains visible. Its architectural value lies not only in what has survived, but in how generously the old structure makes room for the present.
Further reading and verification
For building histories, start with the station owners, heritage authorities and official architectural resources. Their records help distinguish the opening date of a station from the dates of later extensions.