A building larger than its façade
The modern interchange rarely fits into a single photograph. It may include a historic entrance, underground platforms, a shopping concourse, a metro connection and an open square. Each part can have a different owner, age and design language. Passengers nevertheless encounter the whole as one task: finding the next place without losing their sense of where they are.
This makes continuity an architectural material. A consistent ceiling line, a view toward daylight or a clearly visible change of level can make a complicated route understandable. Conversely, a beautifully detailed room can fail as a connection if its exits are hidden or if competing signs demand attention at the same point. The useful question is not simply whether a hub looks modern, but whether its spaces explain their relationships.
Malmö: a new layer beneath the old
The City Tunnel, opened in 2010, changed Malmö Central from a station understood primarily through its terminal tracks into part of a through-running railway system. Underground platforms and new connecting spaces added another spatial logic to the historic complex. The result is especially useful for architectural comparison because old and new do not occupy separate sites.
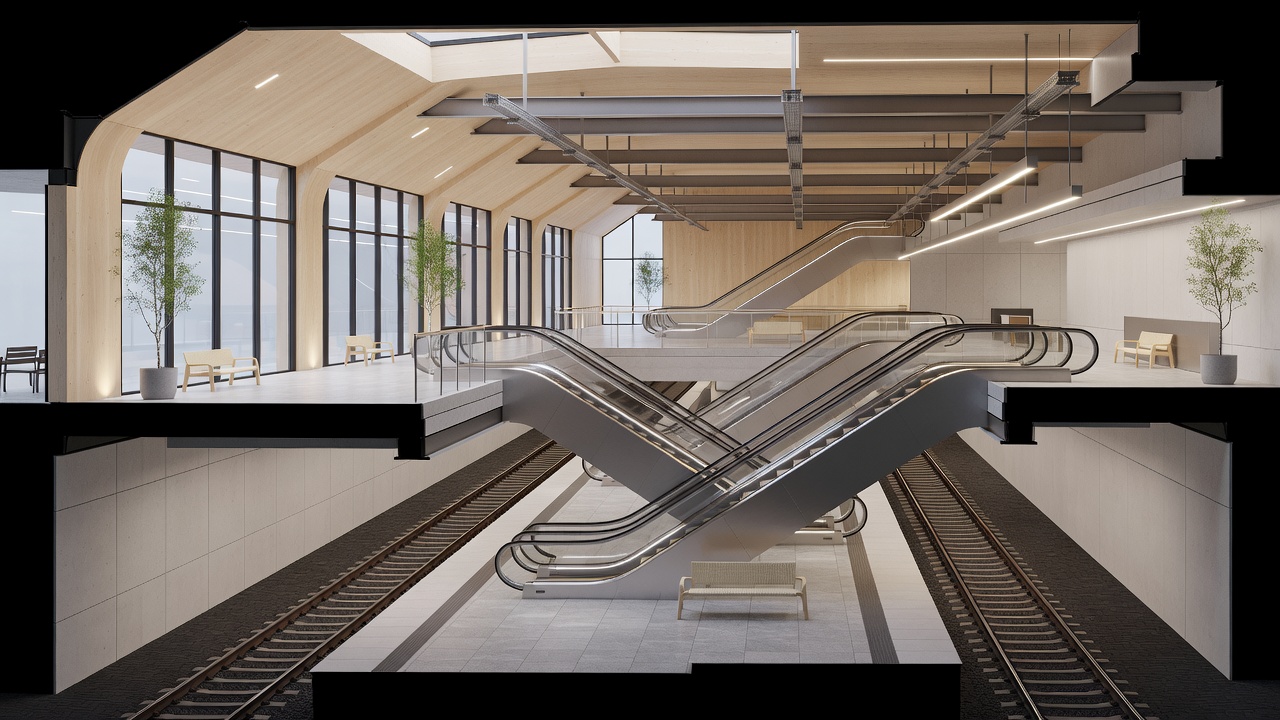
Read the station as a section. The above-ground building relates to the street and established civic memory; the lower platforms belong to the engineering and movement of the tunnel. Between them, stairs, escalators, lifts and intermediate spaces must explain a substantial change in level. The quality of that transition matters more to the interchange than a stylistic resemblance between the historic frontage and the contemporary underground work.
Oslo: where the concourse meets the city
Oslo S and the adjoining Østbanehallen show how a hub can operate through neighbouring spaces rather than a single unified interior. The historic hall, the working station and Jernbanetorget offer different atmospheres and different speeds. Together they form an urban threshold connecting railway travel with the public life of central Oslo.
This is a reminder to look outside the station boundary. A route can be perfectly legible inside a concourse and become confusing at the first street crossing. The position of doors, the visibility of public transport stops and the width of places to pause all affect the experience of interchange. Architectural reviews should not stop at the polished floor or the edge of a roof.
An interchange is successful when changing systems does not require rebuilding your mental map.
Helsinki Airport: depth and destination
Helsinki Airport railway station belongs to the Ring Rail Line, which opened in 2015. Its underground setting makes vertical movement a defining part of the arrival. The architecture must mediate between the scale of a railway platform and the much larger system of an airport, where passengers may also be reading unfamiliar language, carrying luggage or navigating under time pressure.
Do not confuse a continuous route with a short one. A generous passage may be easy to understand while still taking time to traverse. At an airport station, the position of level changes and the visibility of onward directions are therefore important architectural subjects. For actual connections, terminal access and assistance, consult current airport and transport information rather than estimating from an image.
Stockholm City: interchange below the centre
Stockholm City station opened with Citybanan in 2017. Its underground commuter-rail spaces extend the central interchange beyond the familiar historic station building. Here the important architectural issue is the distinction between connected places: Stockholm Central, Stockholm City and the metro are related, but their names do not describe the same station room or railway function.
Such distinctions are easier to grasp when architecture provides a hierarchy of main passages, decision points and platform approaches. Public art, material changes and lighting can establish identity below ground, where an external view cannot do the work. They should support the route rather than become the only means of recognising it.
A practical way to review a hub
Begin with three questions. Can you see the next meaningful space? Is the step-free route presented as a normal route rather than an afterthought? Is there somewhere to stop and read information without blocking others? These observations reveal more than counting escalators or praising a large glass roof. Modernity is not a finish applied to a station; it is the ability to accommodate different bodies, speeds and patterns of use.
Official context
- Trafikverket — Swedish railway infrastructure and project information.
- Bane NOR — Oslo and Norwegian station information.
- Finavia — current Helsinki Airport access information.
- HSL — Helsinki-region public transport information.
- SL — Stockholm public transport information.